Pembridge’s market place and timber houses preserve a small trading centre. Its church, detached belfry and almshouses also record repeated rebuilding and changing forms of community care.
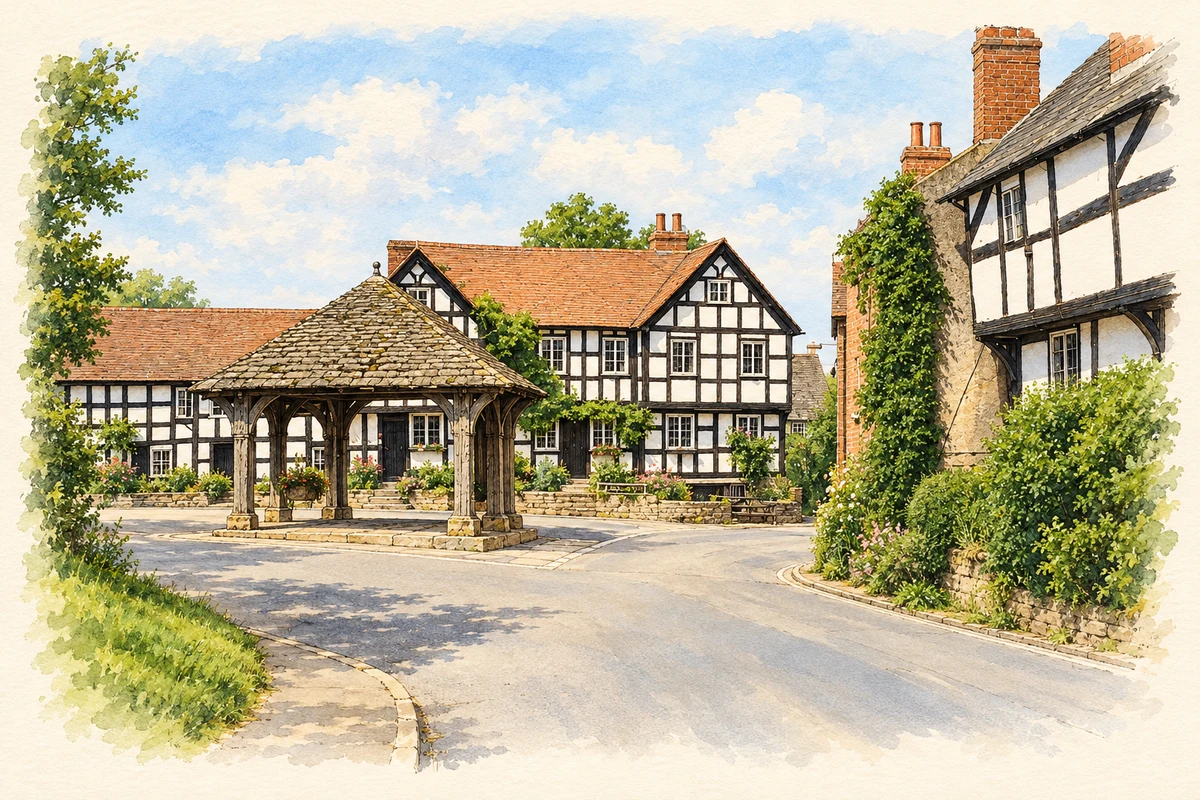
Illustration · Pembridge Market Hall and Bearwood Lane
History & heritage
Place & story
A market centre on the border
A royal charter in 1239 helped Pembridge develop as a medieval market centre. The surviving street pattern and narrow property plots preserve the framework of that trading settlement. East Street, High Street and West Street contain buildings from different periods within a durable plan, while the market place forms a distinct space beside the churchyard.[3]
Tree-ring dating has identified a substantial fifteenth-century building phase. Fig Tree House and West End Farm date to the 1420s; Swan House to 1451. Many began as open halls with cross-wings, although subsequent changes obscure their original arrangement. Their significance lies in a shared episode of investment in houses, rather than in black-and-white decoration alone.[3]
An altered shelter for trade
The market hall is an open timber structure on eight posts, carrying a hipped roof covered in stone slates. Historic England records that an upper storey was removed at an unknown date. One corner post rests on the base of a medieval cross. The structure seen today therefore incorporates both the loss of an earlier floor and the reuse of an older monument.[2]
Dating work commissioned for conservation sampled apparently less-disturbed wall plates and tiebeams. Their tree rings gave a felling range of 1502–1538. This is a range for timber cutting, not an exact opening day for the market building, and it does not date every later alteration. Scientific evidence narrows the chronology while leaving the building’s changes visible.[4]
Church and belfry: different histories
St Mary’s retains early-thirteenth-century fabric in its chancel, but much of the nave, aisles and transepts appears to have been rebuilt in the 1320s or 1330s. A vaulted north porch followed later in the fourteenth century. The scale of that work suggests substantial patronage, although the Church Heritage Record treats Mortimer sponsorship as a possibility.[5]
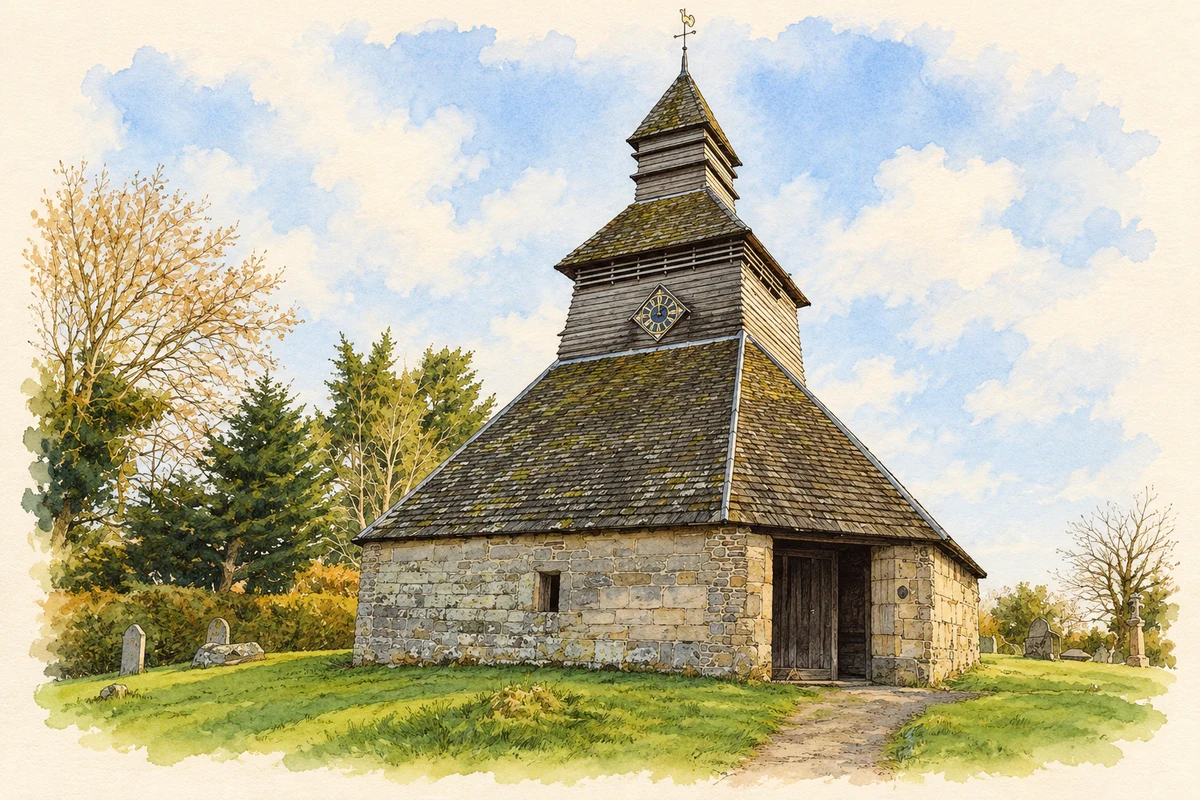
The detached wooden belfry has a more complicated chronology than its appearance first suggests. Ian Tyers’s 1999 tree-ring report examined 53 oak timbers and identified major reconstruction in 1668–69. Early-thirteenth-century wood had been reused throughout, with sixteenth-century material in the upper spire. Old timber and a later structural arrangement coexist in the same building.[6]
That distinction matters when interpreting the tower. A date obtained from a beam does not automatically establish when it reached its present position. The research report records repair campaigns in 1829, 1898, 1956 and 1982–84. Continued repair is part of the tower’s long history, and simple labels such as medieval cannot describe every part of its surviving structure.[6]
Illustration · Pembridge’s detached bell tower
Housing as a charitable institution
Trafford’s Almshouses were completed in 1686 as six tenements. An inscription credits rector Thomas Trafford with the foundation and his widow Alice with furnishing and endowing it according to his design. The paired entrances and small dwellings gave charity a practical architectural form: accommodation supported by an endowment.[7]
Duppa’s Almshouses show why the age of a charity and the age of its building must be distinguished. Tree-ring samples from the northern end date to 1486–1502, earlier than the Duppa family’s seventeenth-century benefactions. The range, once arranged for six tenants, was later reorganised into four cottages. Charitable use adapted older fabric instead of necessarily beginning with a new building.[8]
Repair and remembrance continue
The almshouses remain part of an active charitable responsibility. In its report for the year ending April 2024, Pembridge Almshouses Charity described Trafford’s six cottages and essential repair and modernisation needs at Duppa’s, which was then unoccupied. Roof works illustrate how the survival of historic housing depends on continuing expenditure as well as the original gift.[9]
St Mary’s also contains a modern record of local memory: thirteen framed tapestries embroidered by women of the parish in 2012–15, depicting Pembridge’s history from Domesday onwards. They add a recent communal artwork to a church already shaped by centuries of refitting, memorials and repair.[5]
Alice Trafford’s local contribution is recorded on the almshouses themselves. After her husband’s death, she carried through the furnishing and endowment of the foundation in 1686. The inscription gives her an active role in creating a lasting institution, alongside the rector whose original scheme it commemorates.[7]
Herefordshire 004 — census population and harmonised historical estimates
Census year
Population
1971
6,516
1981
7,521
1991
7,862
2001
8,425
2011
8,550
2021
8,834
Sources and how to read this chart
Usual residents of the containing MSOA; this is local area context, not the population of the named settlement.. Boundary geography: 1 April 2022 (E02002908).
2011 and 2021 census counts harmonised by ONS to the same 1 April 2022 geography. Location matched to ONS 2021 MSOA polygons (full resolution, coastline clipped, V7). ONS exact-fit lookup marks this MSOA unchanged from 2011 (U); historical estimates use that same footprint.
1971–2011: Paul Norman harmonised historical estimates on 2011 MSOAs, rounded to whole residents (1971–1991 are modelled). 2021: ONS census count. The historical 2011 total can differ slightly from the ONS change-over-time 2011 total because of methodology and statistical disclosure controls. These are area estimates, not settlement totals.
Illustration of Pembridge detached bell tower, adapted from St Mary, Pembridge, 8 January 2019 by Philip Pankhurst. CC BY-SA 2.0. AI-assisted watercolour and fine ink adaptation of the surviving belfry. Fine clock markings, doorway state, gravestones and planting are interpreted or simplified. This is not a reconstruction of the original medieval tower. Adaptation shared under CC BY-SA 2.0.
 place