A town whose centre moved
West Bromwich did not grow around a single unchanging centre. Lyndon, south of All Saints’ church, was the chief settlement before the nineteenth century. After the heath was enclosed in 1804, building increasingly gathered along the Birmingham–Wolverhampton road. What became High Street drew the town’s commercial focus away from the older settlement. [3]
Growth was gradual and uneven. Lombard, New and Bratt Streets had been laid out by 1816; by 1856 both sides of High Street were built up from Dartmouth Square to Carters Green. The town hall opened on the former Lodge estate in 1875, placing civic government within this newer centre. [3]
Farming, industry and the ambitions of a household
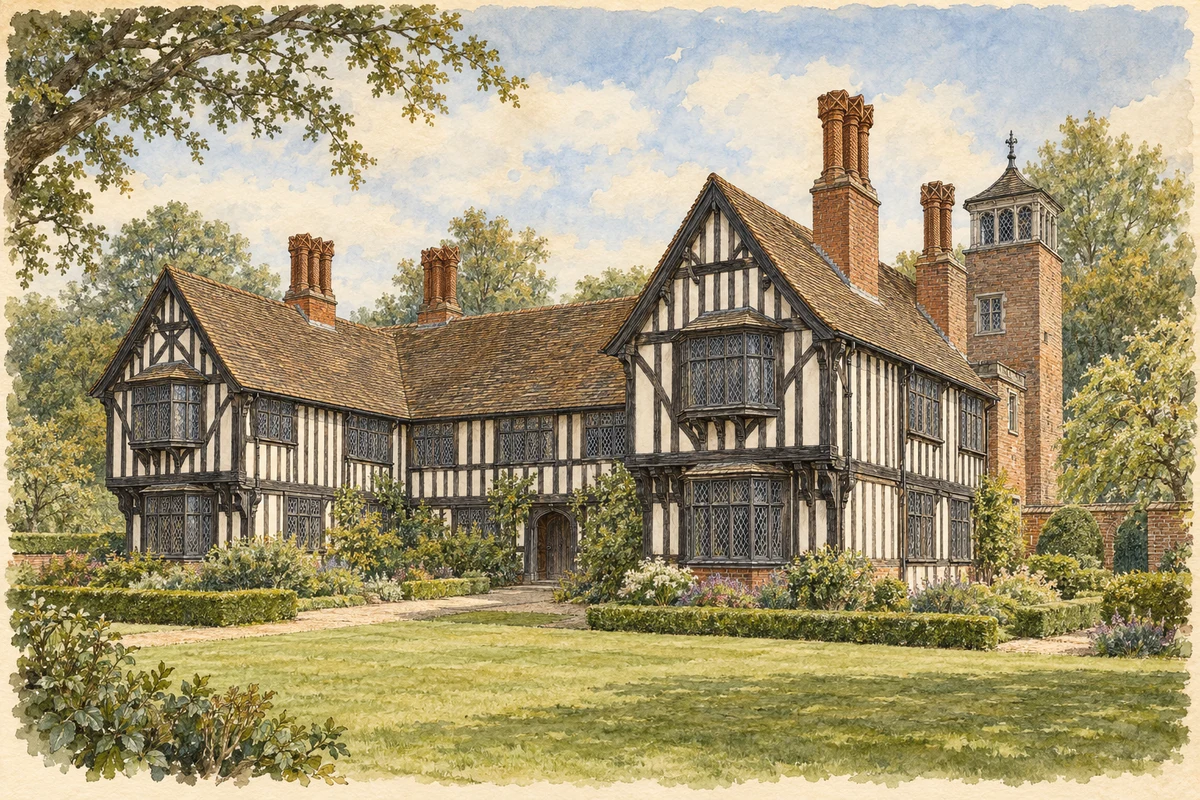
Oak House preserves an earlier kind of prosperity. Tree-ring evidence dates its construction close to 1600, with older timber incorporated in the frame. The Turtons, who owned it from at least 1634, were wealthy yeoman farmers with interests in local industries. Their house therefore belongs to a landscape in which agriculture and manufacturing overlapped, before the later concentration of urban development along High Street. [2]
The prospect tower and rear stair block were additions of about 1650–75, corresponding with the family’s increasing wealth and status. Inventories and legal records help relate rooms to their contents. Yet the house encountered today also carries the choices of later restoration: Historic England says it is unclear how much of the seventeenth-century panelling is original to the house and how much was introduced in the nineteenth century. A period interior needs to be read as a mixture of survival and interpretation. [2]
Manufacturing for the home and office
George Salter and Company illustrates the range of finished goods associated with West Bromwich. The Science Museum Group traces the business to Richard Salter’s small weighing devices in Bilston in 1760, before the later West Bromwich manufactory. Scales, irons, mincers and typewriters linked the town’s manufacturing to kitchens, shops and offices. Its industrial identity involved precise mechanisms and familiar everyday objects as well as heavy materials. [4]
A different branch of office production appears in the archive description of a 1935 film of Kenrick and Jefferson’s jubilee open day. Visitors toured the stationery factory’s press, monotype, binding and envelope departments. Staff, the mayor and mayoress, and Albion footballers joined the occasion. The film was promotional, so it presents the firm’s chosen public image; nevertheless, its departmental sequence gives concrete evidence of the varied work inside a local factory. [5]
Rooms for learning and public culture
The Ryland Memorial School of Art dates from 1902. Designed by Wood and Kendrick, it combined an elaborate public front with classrooms, a gymnasium and a central hall lit from above. The building’s surviving teaching features are particularly revealing: Historic England records casts of classical capitals mounted on sliding posts, and a glazed door labelled for a model’s dressing room. [7]
Such details make the building more than a decorative monument. Casts and modelling facilities show how artistic study was organised through looking, drawing and the use of physical examples. The school’s hall, galleries and circulation spaces placed these activities within a purpose-built institution, part of the broader story of education in a manufacturing town. [7]
Replanning the commercial town
Twentieth-century redevelopment responded to the pressure of vehicles on a linear shopping centre. Bypasses, car parks and pedestrian malls reorganised movement and retailing. The High Street inheritance remained important, but the relationship between shopping, traffic and civic buildings changed substantially. [3]
 place